Commercial Kitchen Design & Planning
From kitchen layout design and BOQ formulation to complete civil, plumbing, electrical, drainage, gas line, and ventilation infrastructure.
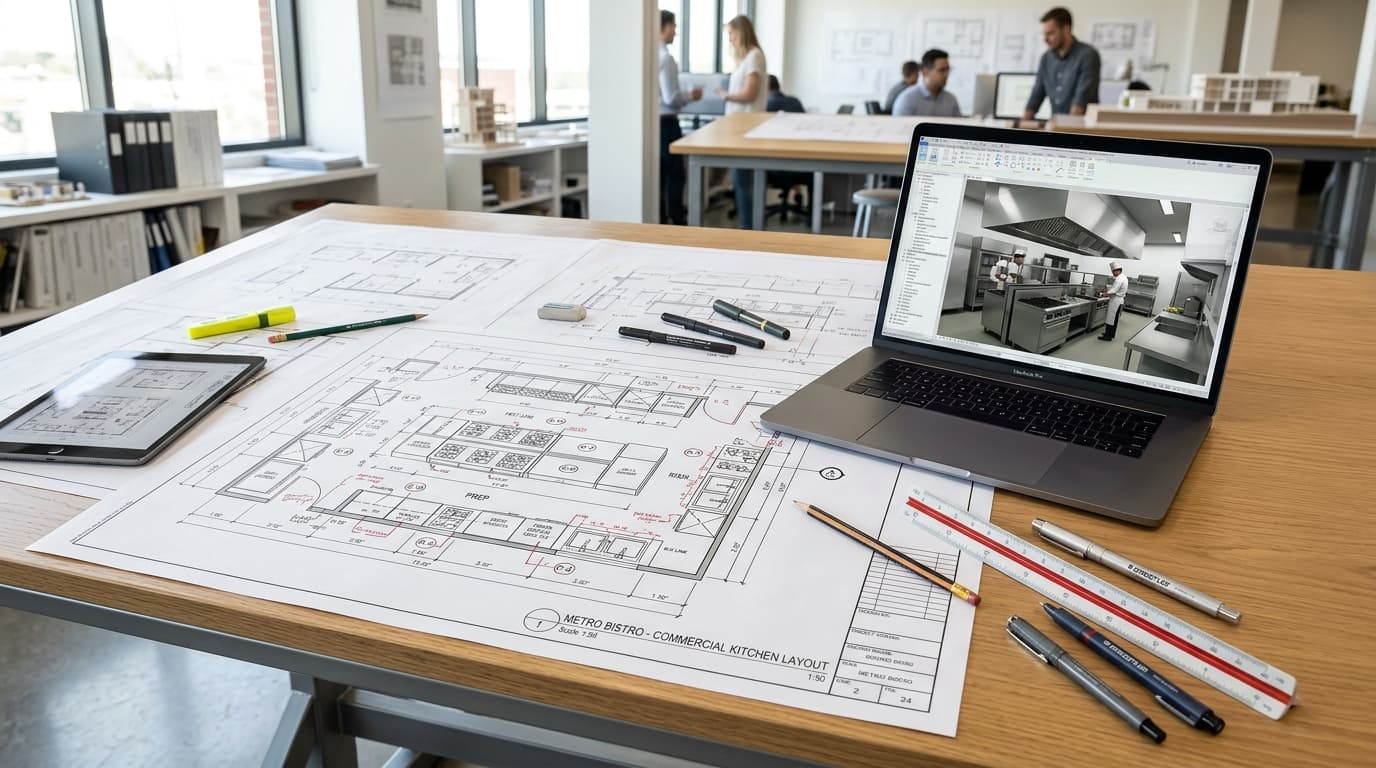
Visual Design & Planning Process
Our systematic engineering trajectory ensures that culinary operations, mechanical services, and spatial ergonomics are completely harmonized.
Requirement
Menu, Capacity & Space DiscoveryWe begin by understanding your concept: menu style, peak seating capacity, operational shifts, culinary staff headcount, and available architectural footprint.
Site Understanding
Physical Survey & Structural AssessmentDetailed survey of column grids, ceiling slab heights, utility shaft locations, exhaust riser pathways, and receiving dock access constraints.
Kitchen Layout
2D Architectural Floor PlanningDrafting scientific functional zones with smooth chef workflow, clear receiving-to-service lines, aisle clearances, and hygiene segregation.
BOQ Formulation
Detailed Bill of QuantitiesFormulating an exhaustive, itemized BOQ detailing equipment dimensions, steel grades, sheet thickness, and utility consumption ratings.
Utility Planning
Civil, MEP, Gas & Exhaust SchematicsMarking precise coordinates for civil curbs, plumbing taps, drainage sumps, electrical points, gas manifolds, and ventilation ducting.
Equipment Selection
Standard Appliances & Custom SS FabricationFinalizing heavy-duty equipment choices, custom stainless steel counters, cold rooms, and warewashing systems tailored to your menu volume.
Final Design & Handover
Tender Package & Coordinated Execution DrawingsIssuing finalized fabrication drawings, MEP coordination blueprints, and tender documentation ready for smooth project execution.
Complete Kitchen Infrastructure & Engineering Scope
Vector provides exhaustive layout planning and infrastructure coordination across all mechanical, electrical, plumbing, civil, and safety dimensions.
Kitchen Layout Design
Ergonomic Chef Workflow & Spatial Optimization
A successful commercial kitchen is an engineered machine. Vector drafts complete architectural layouts with strict functional zoning: receiving dock, temperature-controlled dry and cold storage, pre-prep areas (meat, poultry, fish, veg), active cooking line, plating and pickup counter, beverage pantry, and dishwash scullery. This eliminates cross-traffic bottlenecks and guarantees food safety protocols.
BOQ Preparation
Itemized Specifications & Transparent Cost Engineering
Vector formulates exhaustive Bills of Quantities (BOQ) covering every single item of equipment, custom stainless steel fabrication, and mechanical accessory. Each entry specifies material grade (AISI 304/316), sheet gauge thickness, connected electrical KW, gas BTU rating, and water requirements, enabling cost-effective purchasing suited to international standards.
Civil Layout
Equipment Curbs, Floor Slopes & Wall Reinforcements
Civil planning provides the structural foundation for your kitchen. Vector supplies detailed civil drawings indicating masonry equipment mounting curbs (plinths), floor depression zones for cold rooms, wall partition locations, non-slip tile layouts, and heavy wall anchor backing for overhead storage cabinets and exhaust canopies.
Plumbing Layout
Potable Water Inlets, Pressure Balancing & Hot/Cold Distribution
High-output kitchens require carefully calibrated water delivery. Vector maps hot and cold water supply lines to pot sinks, pre-rinse spray units, dishwashers, combi ovens, and steam boilers with appropriate pipe diameters, backflow preventers, and pressure regulating valves.
Electrical Layout
3-Phase Power Distribution, Connected Loads & Waterproof Isolators
Commercial kitchens harbor massive electrical demand across cooking, refrigeration, and dishwashing equipment. Vector creates coordinated electrical distribution drawings showing exact single-phase and 3-phase power drop points, connected KW loads, dedicated circuit breakers, and IP65 waterproof isolator switches situated away from splash zones.
Drainage Layout & Waste Water Management
Sanitary Floor Trenches, Grating & Grease Trap Interceptors
Proper drainage prevents kitchen flooding and grease accumulation. Vector designs continuous stainless steel floor trenches with built-in gravity falls, non-slip removable gratings, debris catch baskets, and central grease interceptors, meeting environmental waste water management guidelines.
Gas Line Layout & Fuel Management
LPG/PNG Manifolds, Regulators & Automated Safety Shutoffs
Safety is paramount when handling commercial fuels. Vector designs robust LPG cylinder manifold yards, bulk LOT systems, or piped natural gas (PNG) line networks with primary and secondary pressure regulators, gas leak detection sensors, and automated solenoid safety shut-off valves linked to fire suppression systems.
Exhaust Layout
Grease Hood Capture, Static Pressure Calculations & Extraction Blowers
Vector engineers commercial kitchen exhaust systems to extract grease vapors, smoke, and excess thermal heat. Our designs specify hood overhang dimensions (minimum 150mm–300mm), aerodynamic SS grease baffle filters, fire-rated duct runs, and high-efficiency backward-curved centrifugal blowers.
Fresh Air Make-Up Layout
Balanced Kitchen Pressure & Thermal Comfort
A kitchen that only exhausts air creates a severe negative pressure vacuum, leading to backdrafts, whistling doors, and unbearable heat. Vector designs balanced make-up fresh air supply systems providing 80–85% tempered replacement air delivered directly in front of cook lines to maintain a comfortable working climate.
Equipment Planning
Menu Matching, Sizing & Ergonomic Positioning
We bridge the gap between executive chef culinary aspirations and engineering reality. By evaluating meal production schedules, peak turn times, and dish menus, Vector selects appliances with exact batch capacities, avoiding bottlenecks and saving clients from over-investing in unnecessary capacity.
Kitchen Infrastructure & Waste Management
Hygiene Zoning, Refuse Flow & Eco-friendly Management
Modern kitchens require intelligent solid and liquid waste management systems. Vector incorporates touch-free foot-pedal bio-bins, dedicated garbage refrigeration holding rooms, grease recovery chambers, and food waste shredding infrastructure to satisfy civic environmental and hygiene audits.
Tender Documentation
RFP Packages, Vendor Pre-Qualification & Compliance
For institutional, hotel, and government projects, Vector prepares comprehensive tender documentation packages. This includes detailed equipment datasheets, approved make lists, fabrication standards, utility connection matrices, and testing/commissioning criteria for fair, transparent bidding.
Cost-Effective Purchasing with Quality Suited to International Standards
By producing clear layout drawings, itemized Bill of Quantities, and tender documents, Vector eliminates scope ambiguity. Our clients achieve transparent bidding, exact stainless steel sheet gauges, and reliable infrastructure design without cost overruns.
Ready to Plan Your Commercial Kitchen?
Share your architectural floor plans or concept drawings with Vector for an initial layout review and BOQ consultation.